






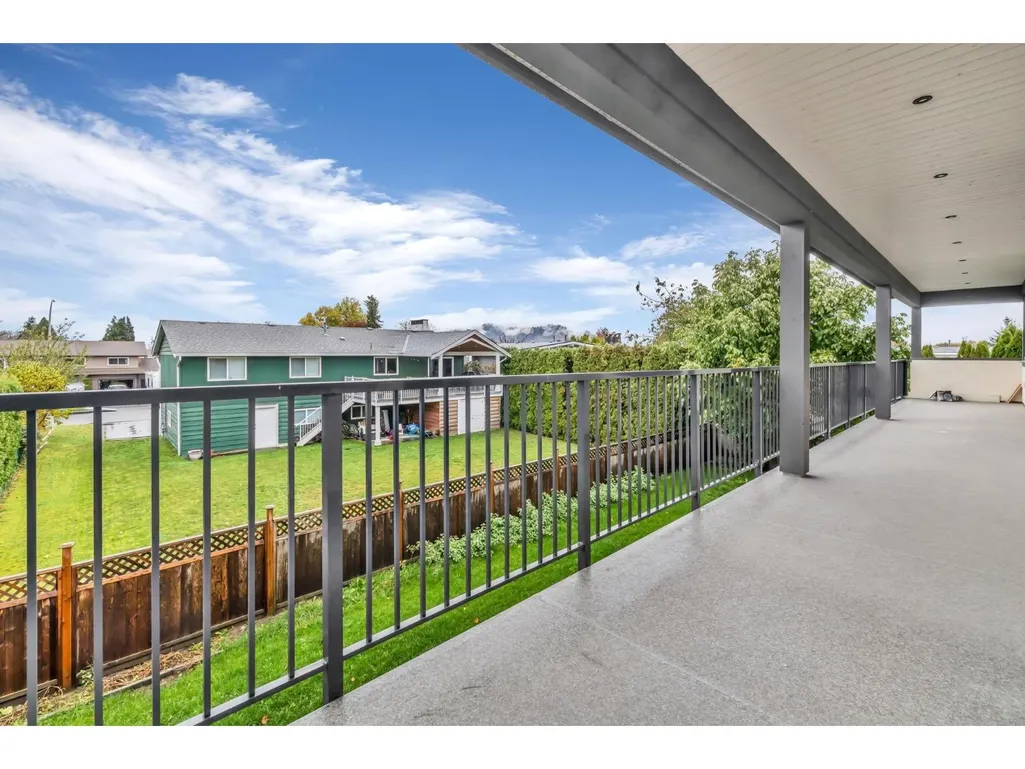

Address
6595 Dayton Drive|sardis South, Sardis, BC
Price
$ 1,610,000
Property Attributes
- ID#R3144793
- TypeSingle Family
- Listing Status Active
- MunicipalitySardis
- CitySardis
- AreaSardis
- Postal CodeV2R 1V4
- Style
- Year Built2023
- Price$ 1,610,000
- Bedrooms7
- Bathrooms6
- Half Bathrooms0
- Sqr Footage4849
Data Source:
Canadian Real Estate Association (CREA)
Property Description
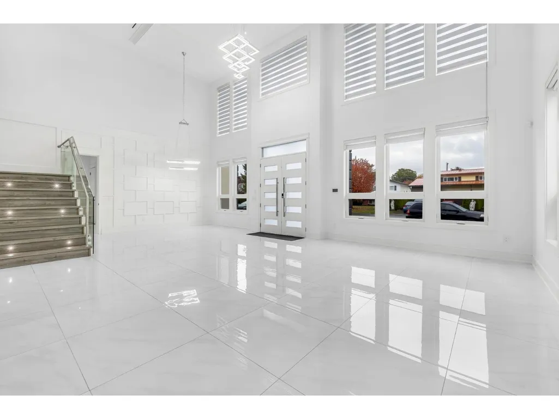
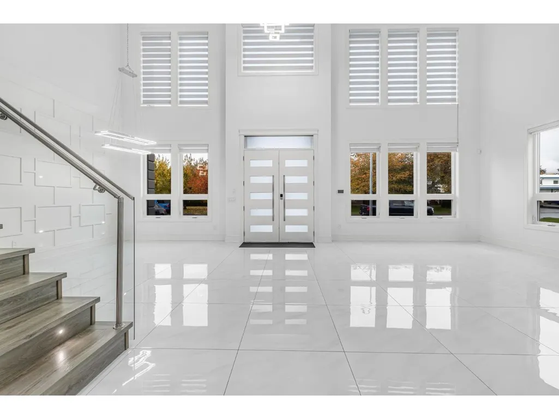
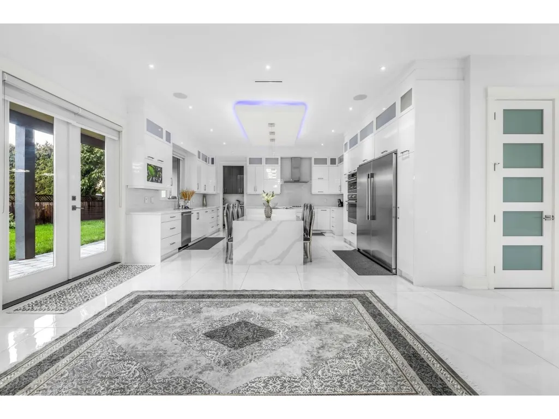
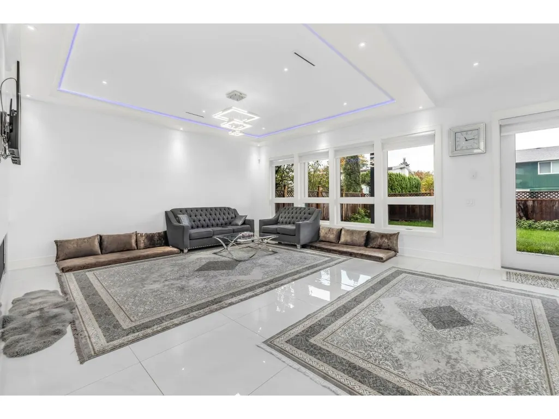
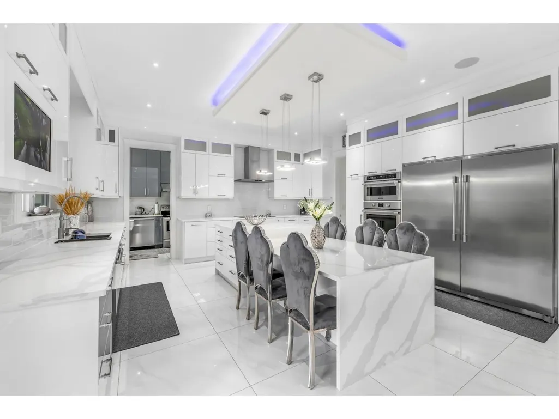
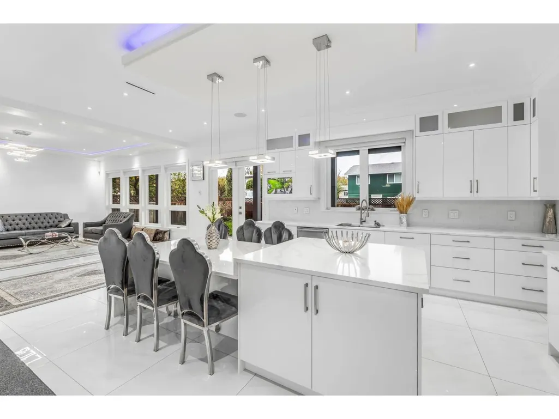
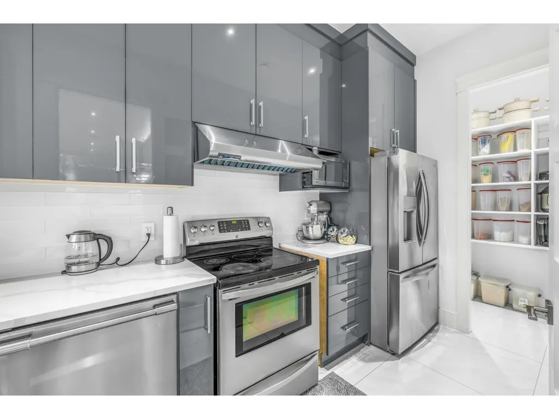
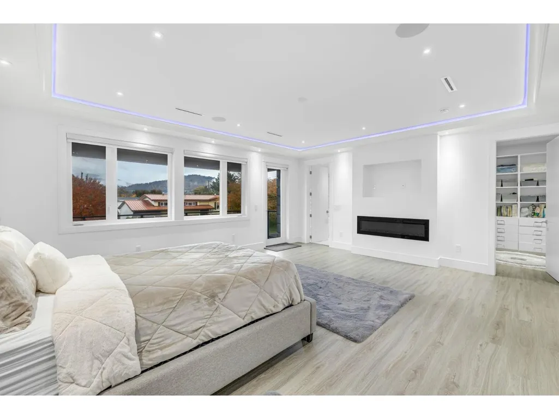
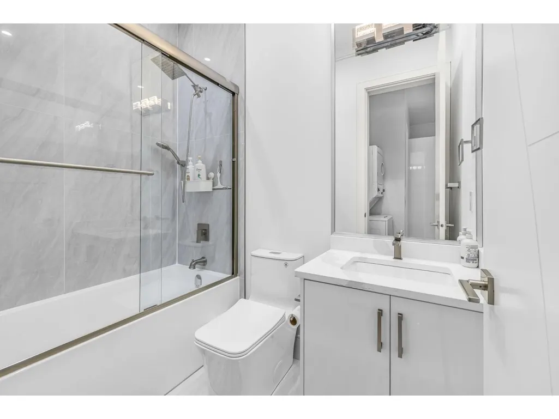
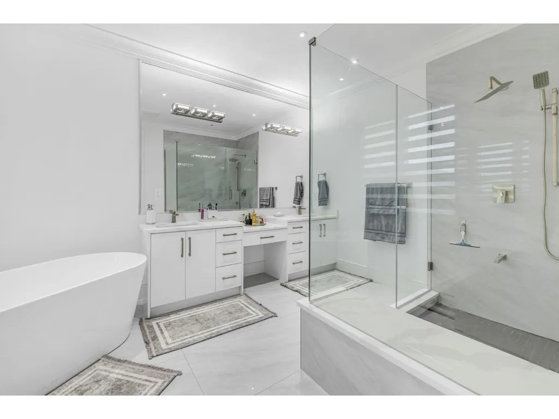
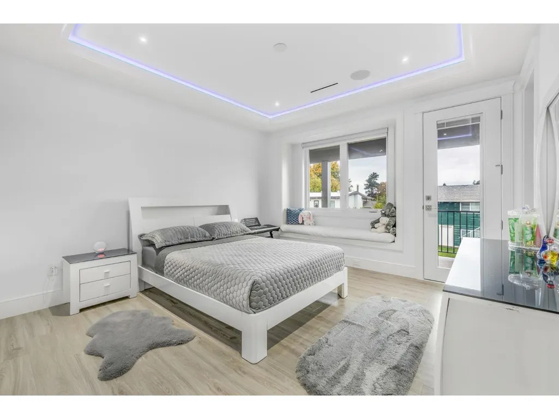
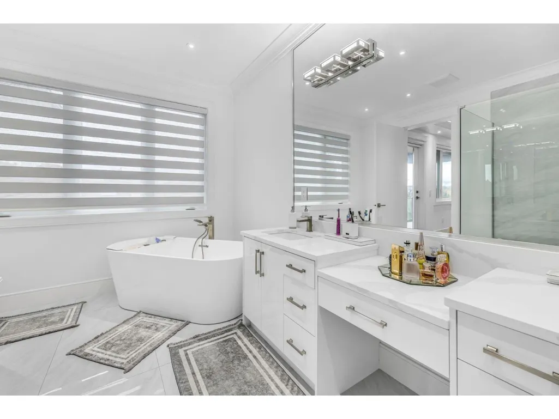
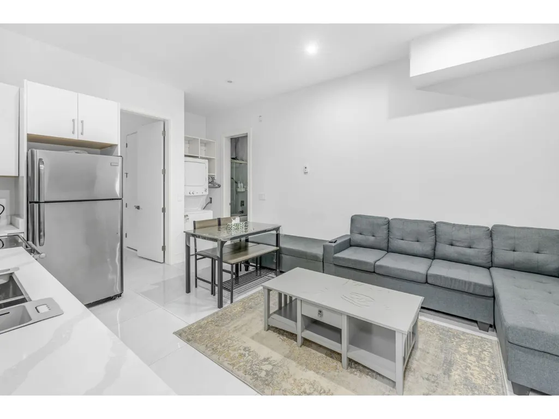
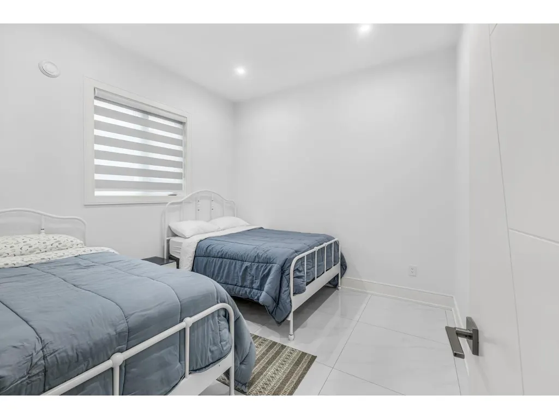
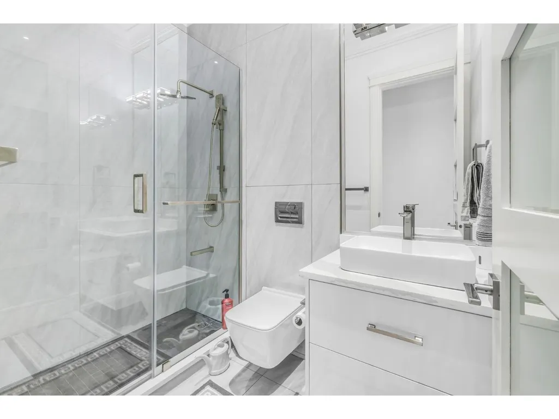
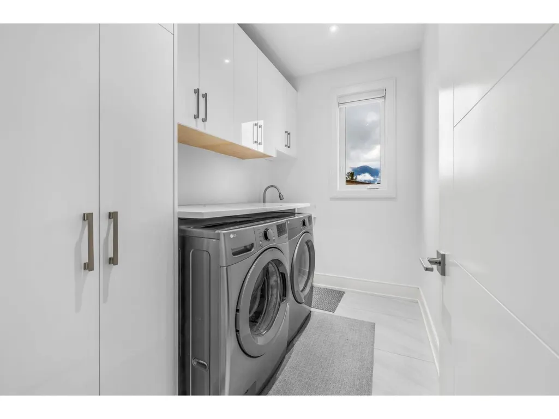
Rarely available almost brand new custom-built home on a spacious 7,800 sq. ft. lot in Sardis. This almost 5000 sqft home features a chef-inspired kitchen with a large island, premium appliances, and high-end cabinetry, complemented by a separate wok kitchen. The main level also offers a generous living room, dining area, family room, a dedicated office, and a full bathroom, with seamless access to a large covered patio for outdoor entertaining. Upstairs, the luxurious primary suite includes a walk-in closet, spa-like ensuite, and private balcony. Four additional bedrooms (three with ensuites) provide ample space, along with a laundry room and a second large balcony accessible from three bedrooms. A two-bedroom suite offers excellent income potential. Book your tour today! (id:7434)
General Features
| Property Type | Single Family |
|---|---|
| Building Appliances | Washer, Dryer, Refrigerator, Stove, Dishwasher |
| Building Cooling Type | Central air conditioning |
| Fixture | Drapes/Window coverings |
| Building Type | House |
| Ownership Type | Freehold |
| Building.StoriesTotal | 2 |
Interior Features
| Building Fireplace Present | True |
|---|---|
| Building Fireplace Total | 4 |
| Building Heating Type | Radiant/Infra-red Heat |
| Building Heating Fuel | Natural gas |
| Basement Type | None |
| Construction Style Attachment | Detached |
| Living Area Range | 4849 |
| Bedrooms | 7 |
Exterior Features
| ViewType | Mountain view |
|---|
Room Details
| Room | Dimensions | Level | Flooring | Details |
|---|---|---|---|---|
| Additional bedroom | 10 ft ,6 in x 11 ft | Main level | 11 ft | |
| Bedroom 2 | 15 ft ,7 in x 12 ft ,1 in | Above | 12 ft ,1 in | |
| Bedroom 3 | 12 ft ,11 in x 14 ft ,2 in | Above | 14 ft ,2 in | |
| Bedroom 4 | 12 ft ,11 in x 14 ft ,2 in | Above | 14 ft ,2 in | |
| Bedroom 5 | 13 ft ,4 in x 14 ft ,2 in | Above | 14 ft ,2 in | |
| Bedroom 6 | 10 ft ,11 in x 10 ft ,11 in | Main level | 10 ft ,11 in | |
| Dining room | 10 ft ,11 in x 15 ft ,8 in | Main level | 15 ft ,8 in | |
| Enclosed porch | 47 ft ,8 in x 8 ft ,1 in | Main level | 8 ft ,1 in | |
| Family room | 21 ft ,4 in x 19 ft ,1 in | Main level | 19 ft ,1 in | |
| Foyer | 8 ft ,11 in x 20 ft ,8 in | Main level | 20 ft ,8 in | |
| Kitchen | 13 ft ,3 in x 19 ft ,9 in | Main level | 19 ft ,9 in | |
| Laundry room | 10 ft ,1 in x 6 ft ,3 in | Above | 6 ft ,3 in | |
| Living room | 12 ft ,6 in x 21 ft ,5 in | Main level | 21 ft ,5 in | |
| Office | 9 ft ,11 in x 14 ft ,9 in | Main level | 14 ft ,9 in | |
| Primary Bedroom | 20 ft ,4 in x 20 ft ,8 in | Above | 20 ft ,8 in |
Amenities
- Views
- New Construction
- Adult 55+
- Lease To Own
- No Strata Fees
- Furnished
- Primary On Main
- Air Conditioning
- Seller Finance
- Green
- Fixer Upper
- Horse
- Golf
- Fireplace
- Deck
- Garage
- Basement
- Pool

Property vs Single Family Average in V2R 1V4
Price
Year Built
