








Address
10321 Parkwood Drive|rosedale, Rosedale, BC
Price
$ 1,249,900
Property Attributes
- ID#R3159984
- TypeSingle Family
- Listing Status Active
- MunicipalityRosedale
- CityRosedale
- AreaRosedale
- Postal CodeV0X 1X1
- Style
- Year Built2003
- Price$ 1,249,900
- Bedrooms3
- Bathrooms3
- Half Bathrooms0
- Sqr Footage3384
Data Source:
Canadian Real Estate Association (CREA)
Property Description
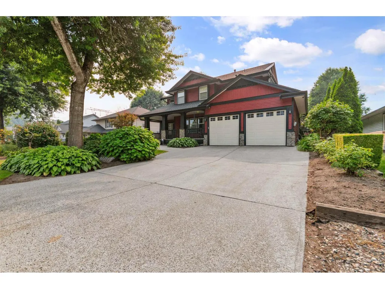
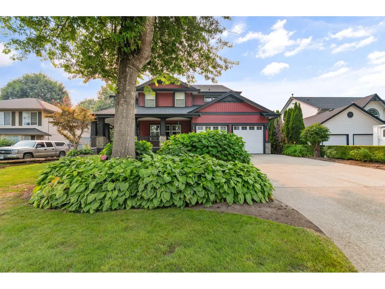
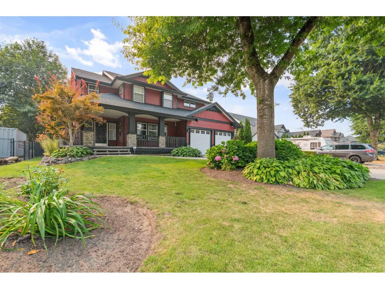
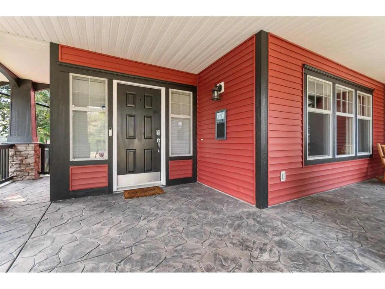
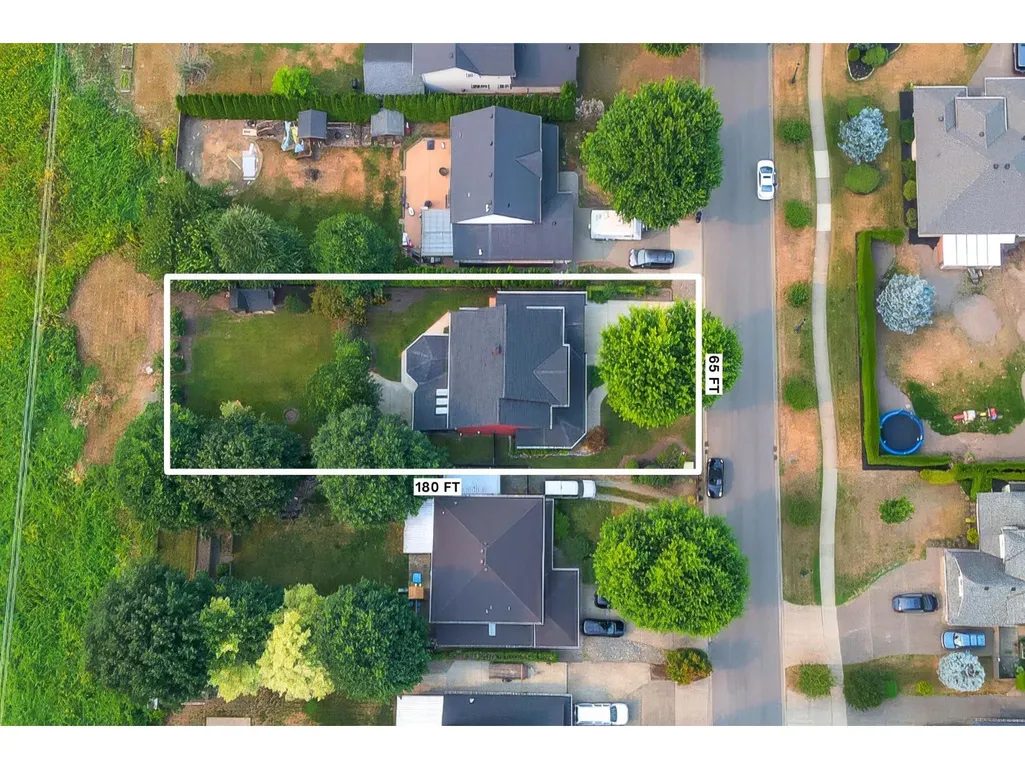
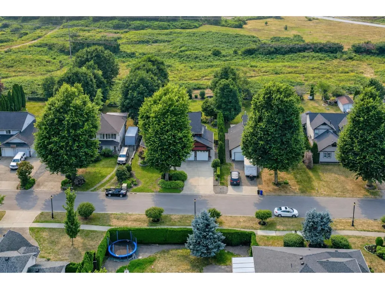
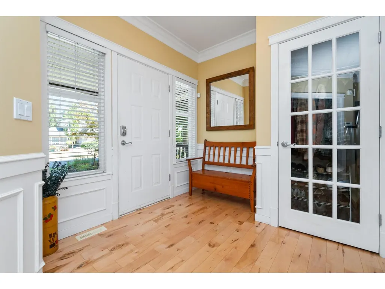
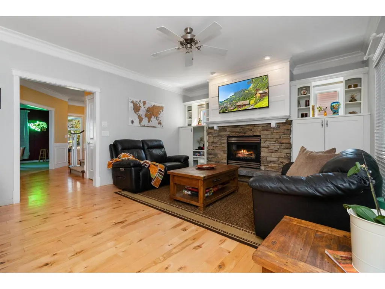
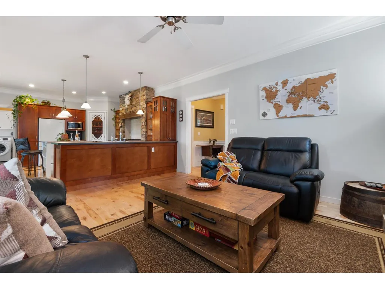
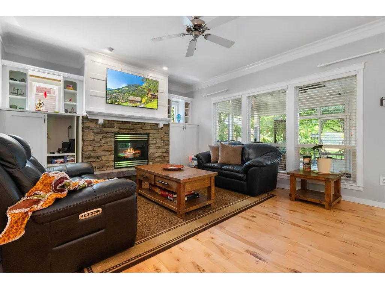
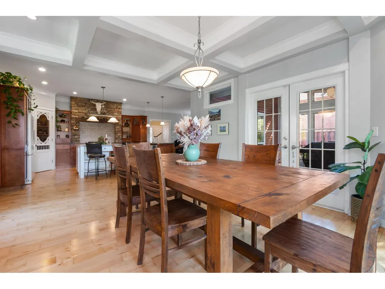
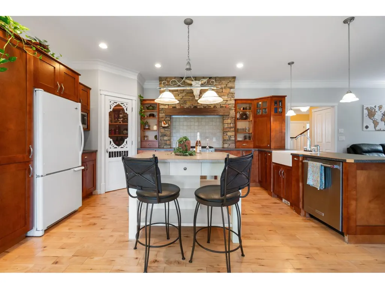
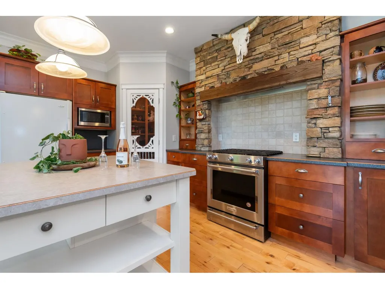
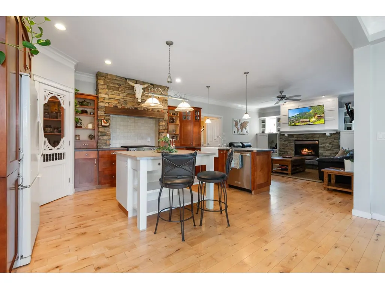
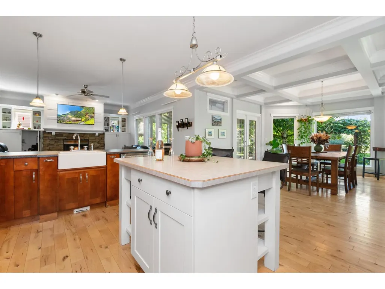
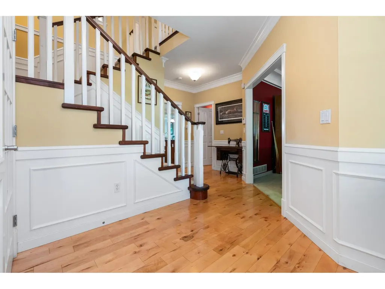
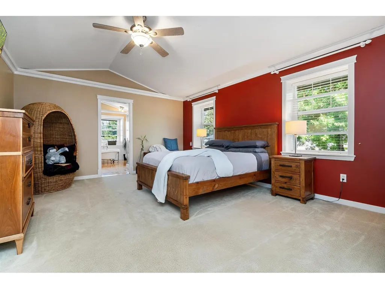
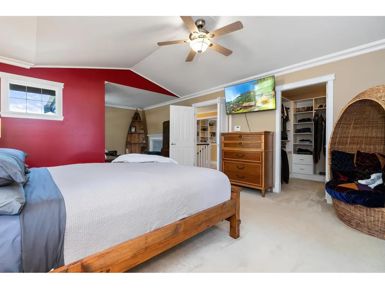
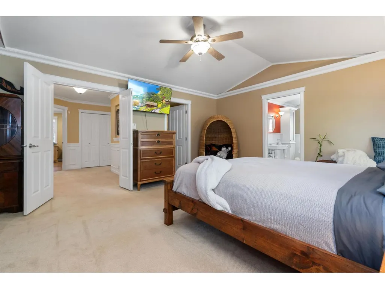
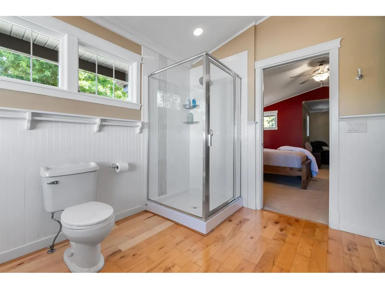
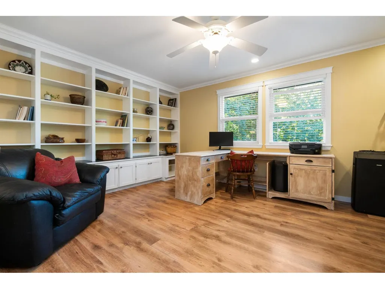
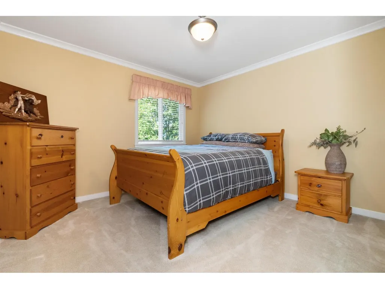
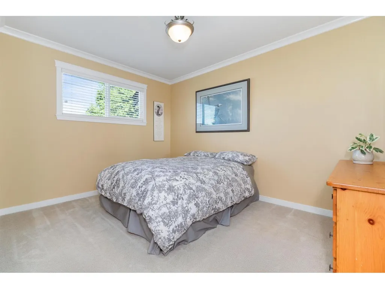
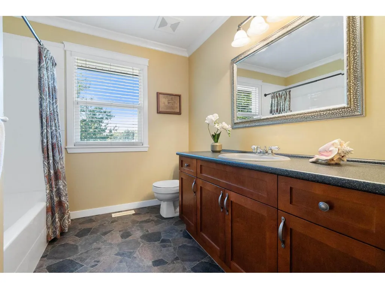
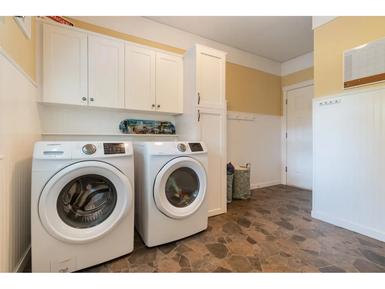
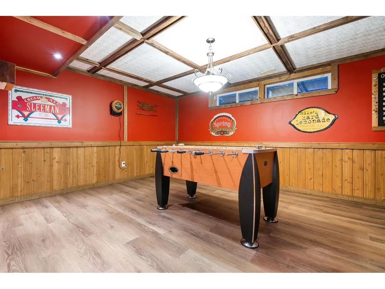
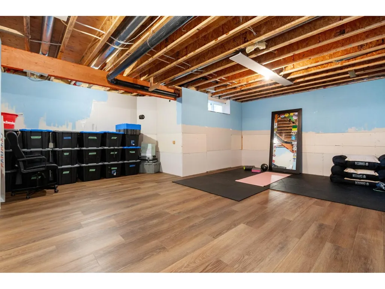
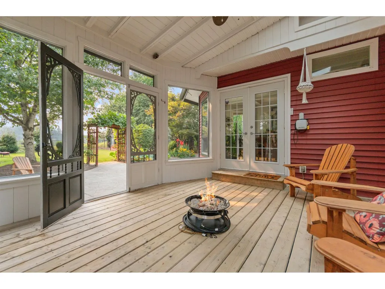
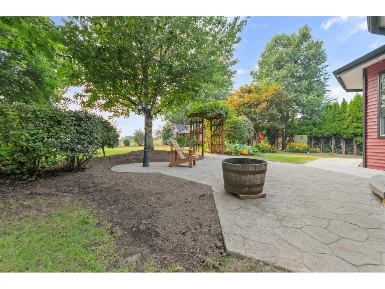
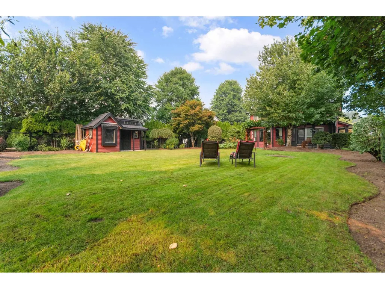
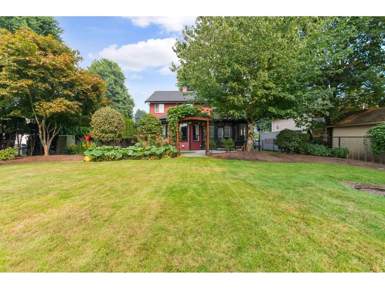
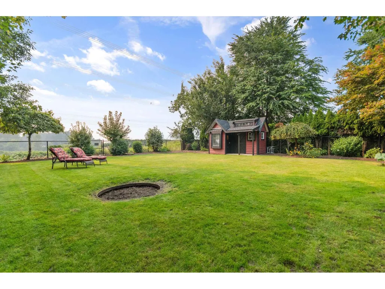
Beautiful 3 (could be 4) bed custom built home on an immaculately landscaped 0.27 AC lot with no rear neighbours! Quality finishing throughout including hardwood floors, coffered ceilings, wainscotting & elaborate custom carpentry. Massive kitchen w/ walk-in pantry, spacious dining room opening to the enclosed veranda, plus a large den. Upstairs features a large primary suite with its own sitting area competed with a cozy fireplace, vaulted ceiling, WIC & a full ensuite w/ standalone tub. Office upstairs could easily serve as a fourth bedroom. Downstairs find a large bonus room, plus 500 SF of partially finished space awaiting your ideas. Recent upgrades include a brand new roof, freshly painted exterior & HWT replaced in 2018. Outside features a fully fenced & irrigated yard, covered & screened-in veranda, stamped concrete patio, fire pit, garden shed & NG BBQ hookup. Plenty of parking with a double garage & extra-large driveway. Located in one of Chilliwack's most desired neighbourhoods, don't miss out! (id:7434)
General Features
| Property Type | Single Family |
|---|---|
| Building Appliances | Washer, Dryer, Refrigerator, Stove, Dishwasher |
| Building Type | House |
| Ownership Type | Freehold |
| Building.StoriesTotal | 3 |
Interior Features
| Building Fireplace Present | True |
|---|---|
| Building Fireplace Total | 1 |
| Building Heating Type | Forced air |
| Building Heating Fuel | Natural gas |
| Basement Development | Partially finished |
| Basement Type | Full (Partially finished) |
| Construction Style Attachment | Detached |
| Living Area Range | 3384 |
| Bedrooms | 3 |
Exterior Features
| Structure | Playground |
|---|
Room Details
| Room | Dimensions | Level | Flooring | Details |
|---|---|---|---|---|
| Bedroom 2 | 11 ft ,11 in x 9 ft ,8 in | Above | 9 ft ,8 in | |
| Bedroom 3 | 11 ft ,10 in x 11 ft ,11 in | Above | 11 ft ,11 in | |
| Den | 16 ft ,1 in x 13 ft ,11 in | Main level | 13 ft ,11 in | |
| Dining room | 13 ft ,11 in x 15 ft ,11 in | Main level | 15 ft ,11 in | |
| Flex Space | 17 ft ,8 in x 13 ft ,3 in | Lower level | 13 ft ,3 in | |
| Kitchen | 15 ft ,10 in x 14 ft ,1 in | Main level | 14 ft ,1 in | |
| Laundry room | 12 ft x 8 ft | Main level | 8 ft | |
| Living room | 16 ft x 14 ft ,2 in | Main level | 14 ft ,2 in | |
| Office | 16 ft ,6 in x 13 ft | Above | 13 ft | |
| Other | 8 ft ,7 in x 6 ft ,10 in | Above | 6 ft ,10 in | |
| Primary Bedroom | 25 ft ,1 in x 14 ft ,1 in | Above | 14 ft ,1 in | |
| Recreational, Games room | 22 ft ,2 in x 18 ft ,10 in | Lower level | 18 ft ,10 in | |
| Storage | 10 ft ,3 in x 7 ft ,2 in | Lower level | 7 ft ,2 in | |
| Workshop | 14 ft ,11 in x 13 ft ,3 in | Lower level | 13 ft ,3 in |
Amenities
- Views
- New Construction
- Adult 55+
- Lease To Own
- No Strata Fees
- Furnished
- Primary On Main
- Air Conditioning
- Seller Finance
- Green
- Fixer Upper
- Horse
- Golf
- Fireplace
- Deck
- Garage
- Basement
- Pool

Property vs Single Family Average in V0X 1X1
Price
Year Built
