












Address
48625 Wincott Road|ryder Lake, Ryder Lake, BC
Price
$ 2,399,900
Property Attributes
- ID#R3164066
- TypeSingle Family
- Listing Status Active
- MunicipalityRyder Lake
- CityRyder Lake
- AreaRyder Lake
- Postal CodeV4Z 1H1
- Style
- Year Built1990
- Price$ 2,399,900
- Bedrooms4
- Bathrooms4
- Half Bathrooms0
- Sqr Footage4456
- Lot Size10 Acres
Data Source:
Canadian Real Estate Association (CREA)
Property Description
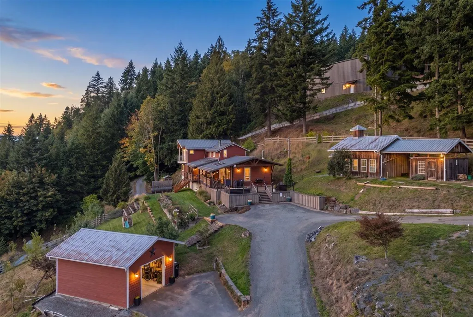
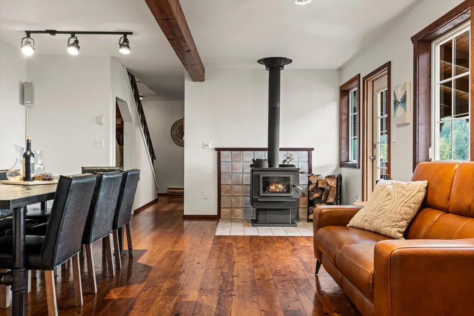
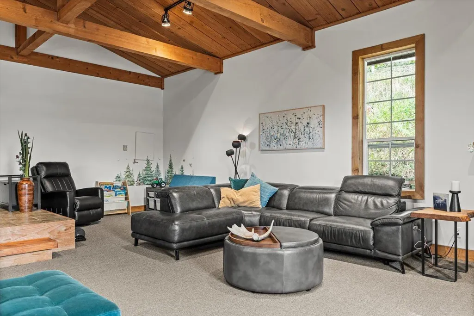
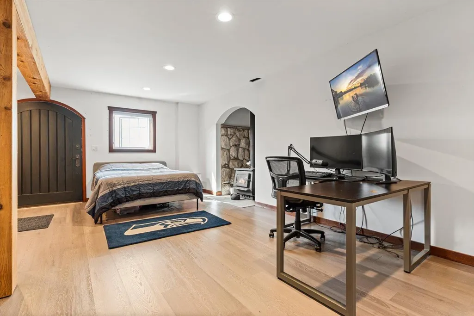
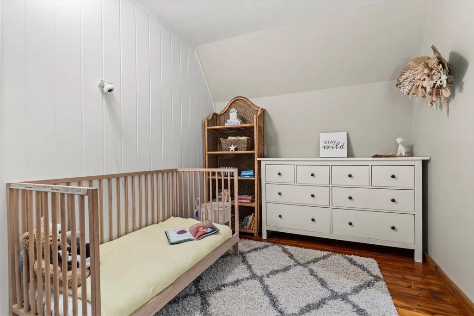
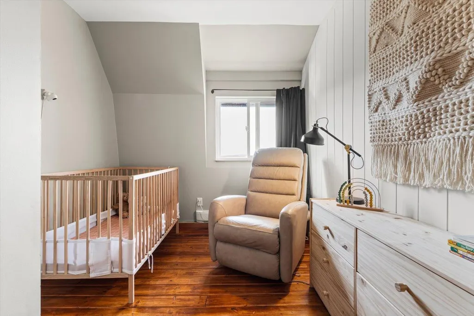
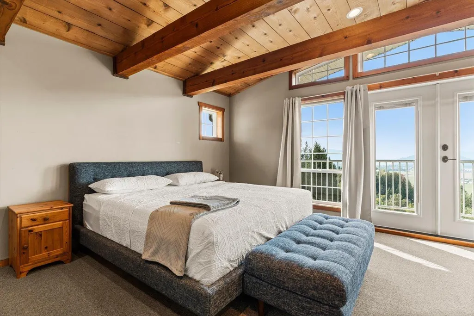
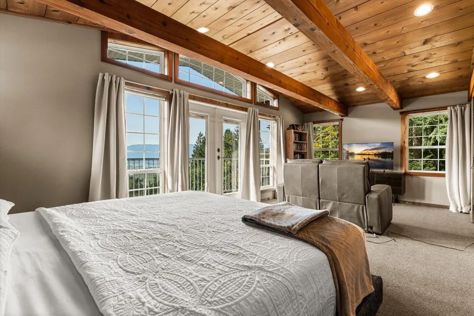
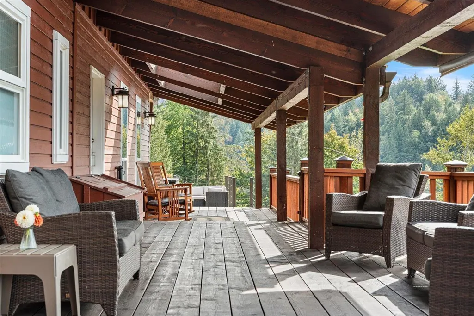
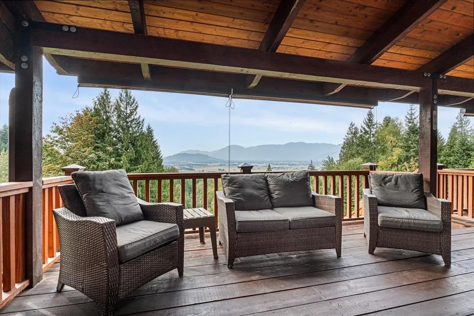
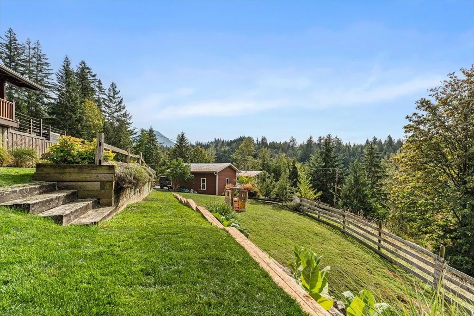
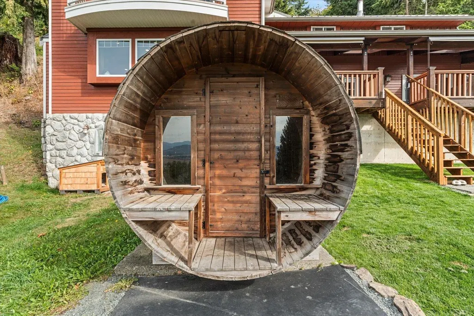
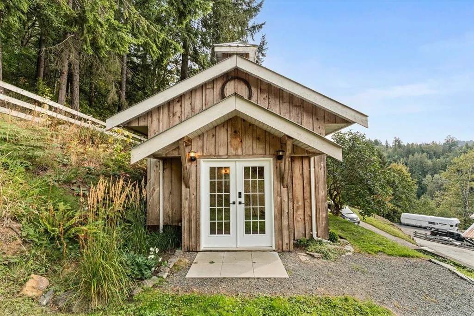
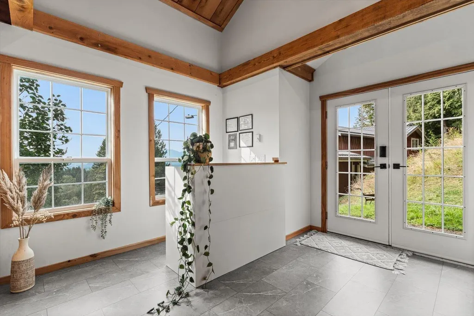
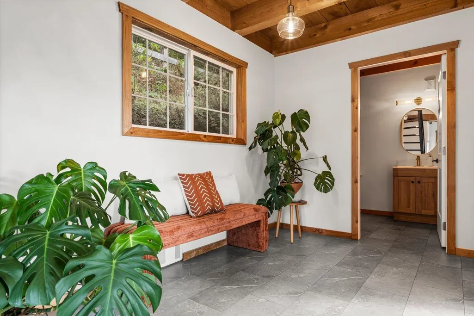
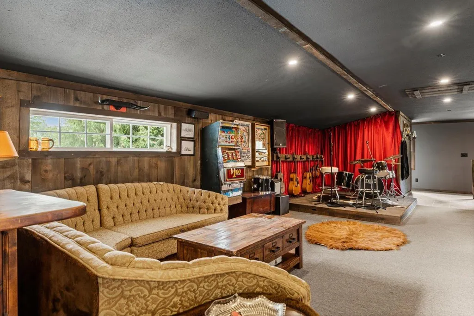
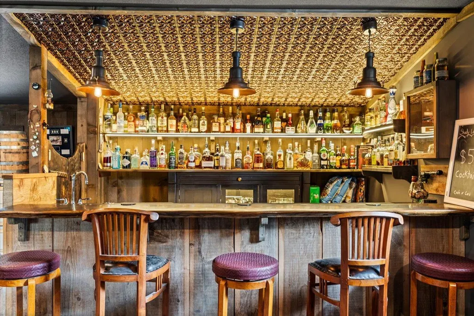
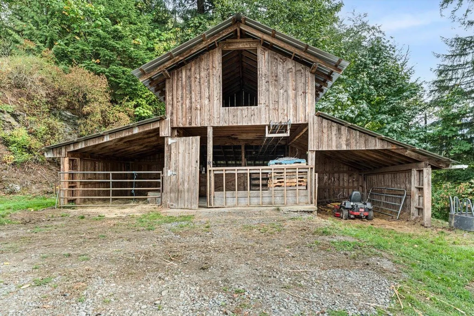
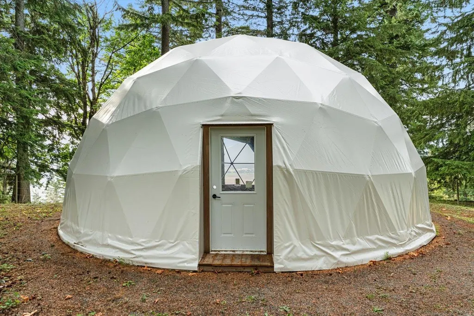
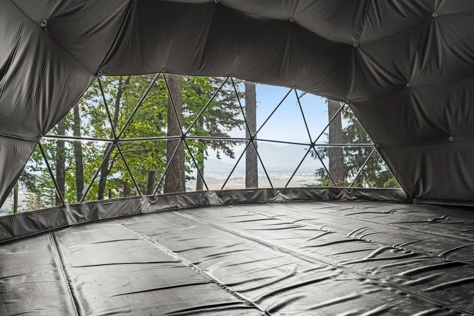
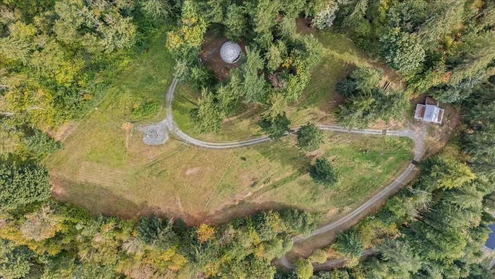
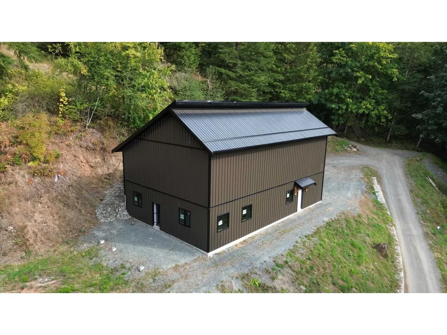
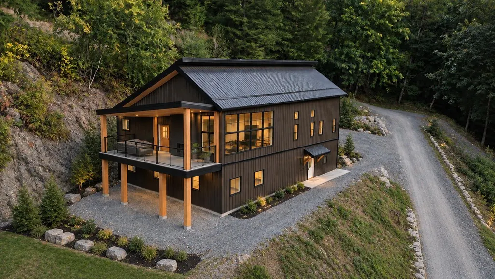
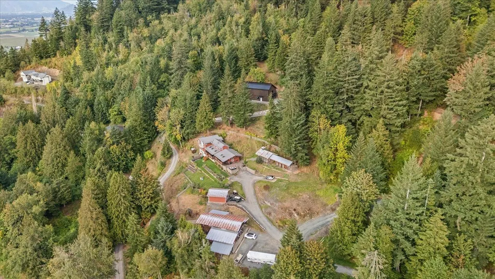
TEN ACRES, SEVEN BUILDINGS, AND A VIEW ACROSS THE WHOLE VALLEY! This Ryder Lake acreage sits fifteen minutes from town and delivers the kind of setup that almost never comes to market. The rustic/modern home offers 4 bedrooms, 3 bathrooms, vaulted cedar, a kitchen built to host, and THREE wood burning fireplaces. Highlights include a 2,319 sq ft shop with a full cowboy bar above it, a cold storage room, a brand new 4,000 sq ft ag building, a studio ready for your home business, a cow barn, fenced pastures, a chicken coop, and a massive garden. Services include 200 amp service, three wells, and three septic fields. Every building is documented in a Property Handbook. Reach out today for your copy and a private viewing! * PREC - Personal Real Estate Corporation (id:7434)
General Features
| Property Type | Single Family |
|---|---|
| Building Appliances | Washer, Dryer, Refrigerator, Stove, Dishwasher |
| Building Type | House |
| Ownership Type | Freehold |
| Building.StoriesTotal | 3 |
Interior Features
| Building Fireplace Present | True |
|---|---|
| Building Fireplace Total | 4 |
| Building Heating Fuel | Electric |
| Basement Development | Finished |
| Basement Type | Unknown (Finished) |
| Construction Style Attachment | Detached |
| Living Area Range | 4456 |
| Bedrooms | 4 |
Exterior Features
| ViewType | Mountain view, Valley view |
|---|
Room Details
| Room | Dimensions | Level | Flooring | Details |
|---|---|---|---|---|
| Bedroom 2 | 7 ft ,10 in x 15 ft | Above | 15 ft | |
| Bedroom 3 | 8 ft ,6 in x 15 ft | Above | 15 ft | |
| Bedroom 4 | 14 ft ,1 in x 10 ft ,8 in | Above | 10 ft ,8 in | |
| Dining room | 19 ft ,4 in x 15 ft ,4 in | Main level | 15 ft ,4 in | |
| Foyer | 10 ft ,8 in x 25 ft ,6 in | Upper Level | 25 ft ,6 in | |
| Kitchen | 21 ft ,11 in x 22 ft ,11 in | Main level | 22 ft ,11 in | |
| Laundry room | 19 ft ,10 in x 5 ft ,10 in | Main level | 5 ft ,10 in | |
| Living room | 27 ft ,10 in x 18 ft ,11 in | Main level | 18 ft ,11 in | |
| Loft | 15 ft ,4 in x 16 ft ,6 in | Upper Level | 16 ft ,6 in | |
| Office | 7 ft ,5 in x 14 ft ,1 in | Upper Level | 14 ft ,1 in | |
| Pantry | 11 ft ,6 in x 6 ft ,1 in | Main level | 6 ft ,1 in | |
| Primary Bedroom | 22 ft ,11 in x 16 ft | Above | 16 ft | |
| Recreational, Games room | 14 ft ,6 in x 21 ft ,7 in | Lower level | 21 ft ,7 in | |
| Utility room | 7 ft ,6 in x 10 ft | Lower level | 10 ft |
Amenities
- Views
- New Construction
- Adult 55+
- Lease To Own
- No Strata Fees
- Furnished
- Primary On Main
- Air Conditioning
- Seller Finance
- Green
- Fixer Upper
- Horse
- Golf
- Fireplace
- Deck
- Garage
- Basement
- Pool

Property vs Single Family Average in V4Z 1H1
Price
Year Built
